

Large space and many possibilities. I present a house project with separate zones for the kitchen, living room and dining room.
The Kitchen
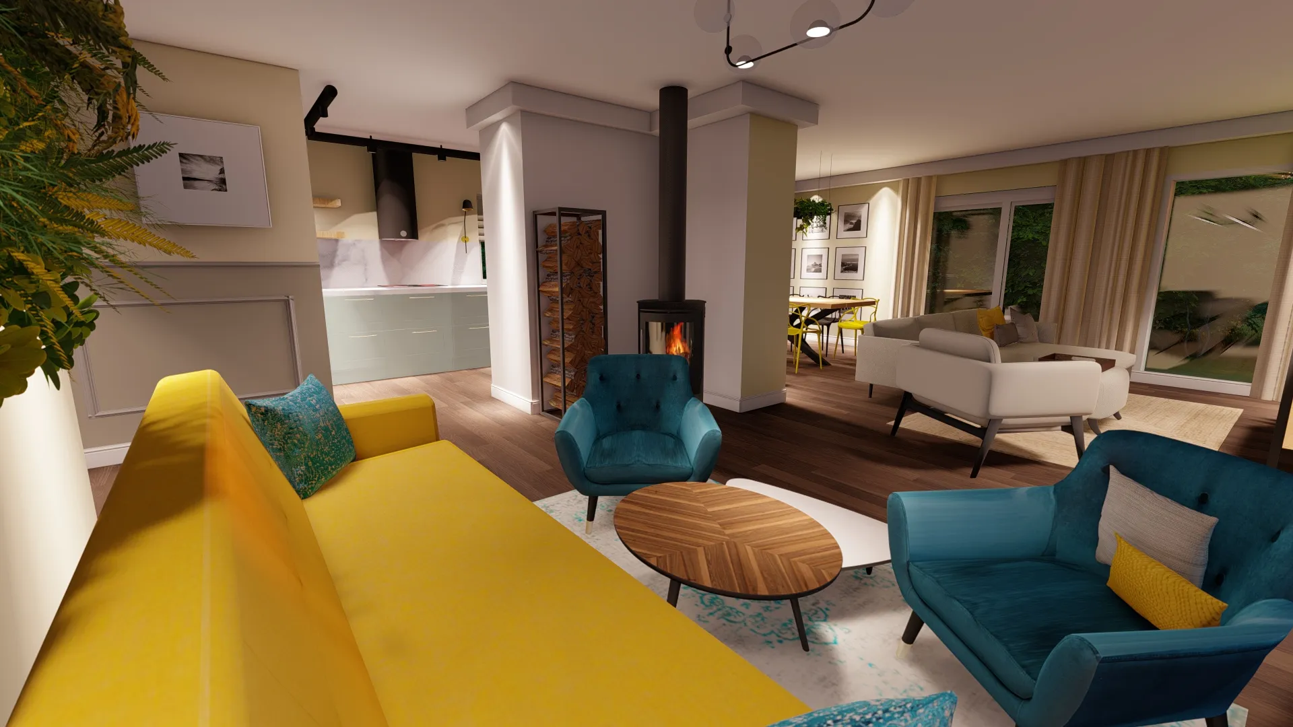
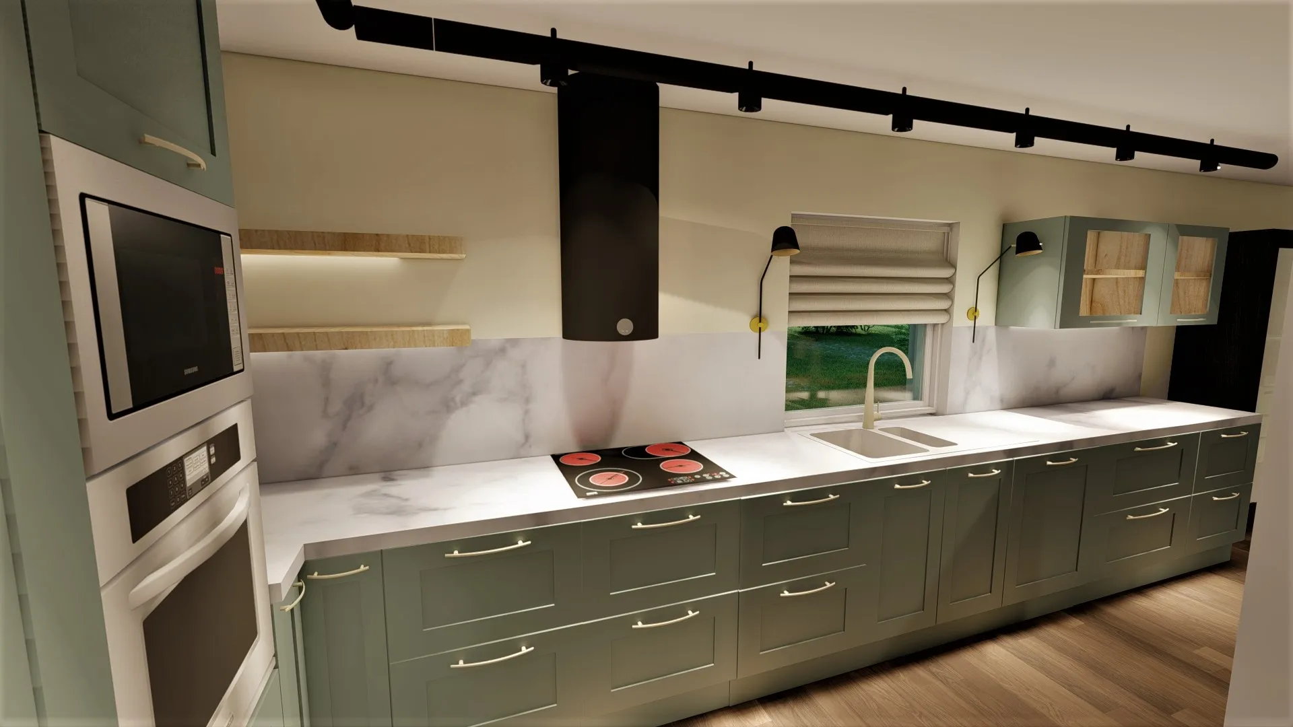
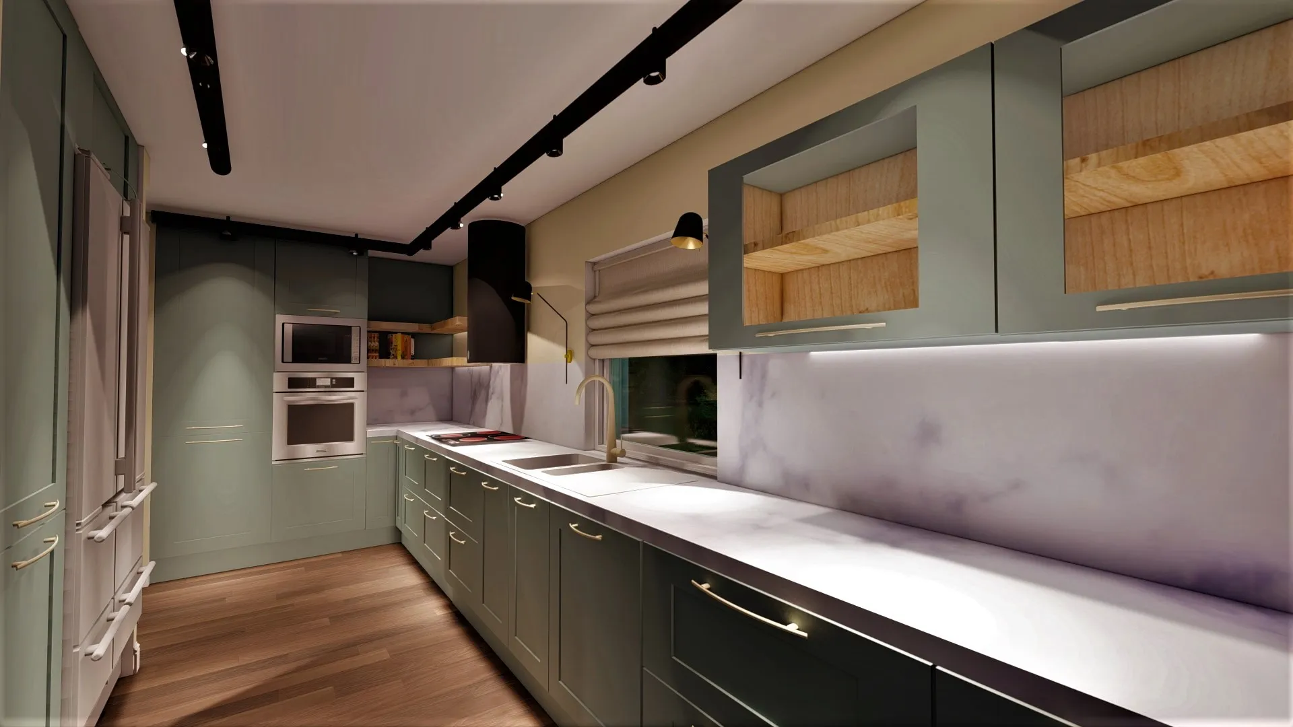
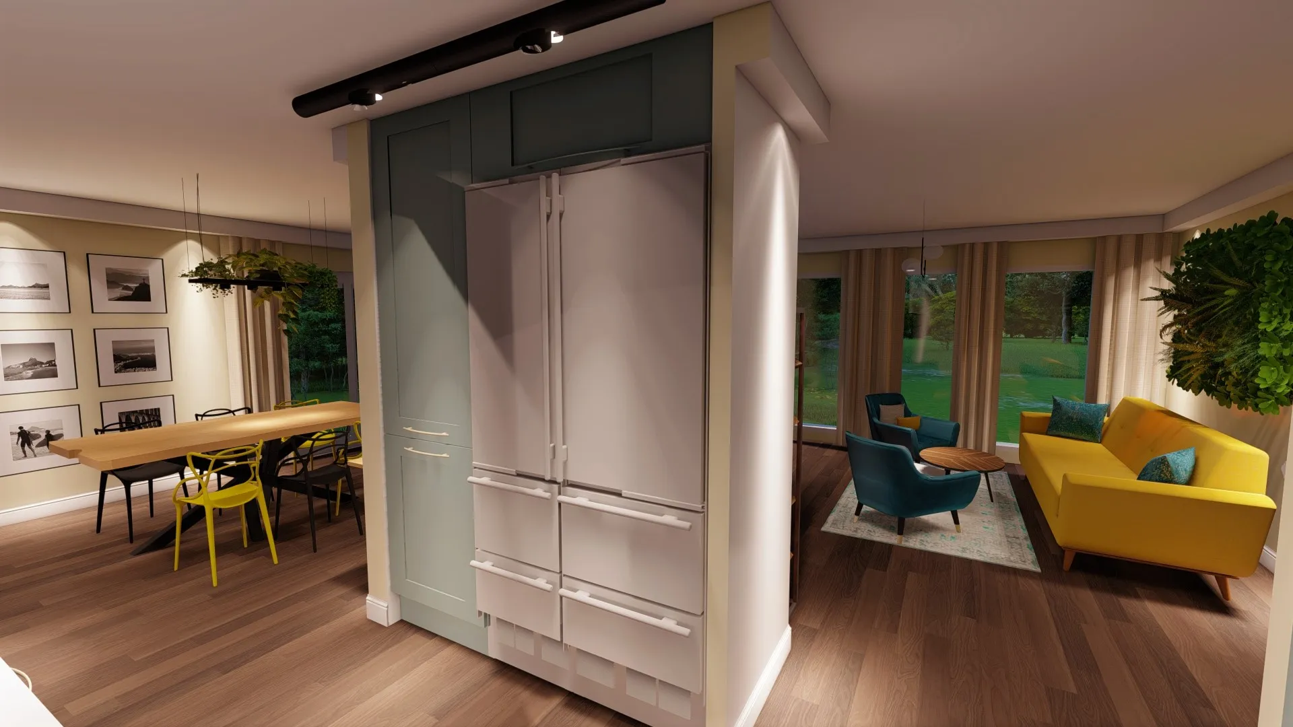
is the heart of the home. Most of the day is stay here and meals are prepared here - a place that should be unique but also ergonomic and practical. There was a small, impractical room in the designed kitchen area. After demolishing the walls and opening the space, we have a fabulous kitchen with custom-made furniture, a built-in refrigerator and an oven. Two pull-out cargo wardrobes are a perfect place for storage and the multitude of cabinets and drawers will satisfy the most demanding housewife. I combined the beautiful sea colour of the fronts with a marble top and golden accessories. The black lighting, kitchen hood, and wooden accessories constitute a comositional whole. The kitchen is comfortable and beautiful at the same time
Plants
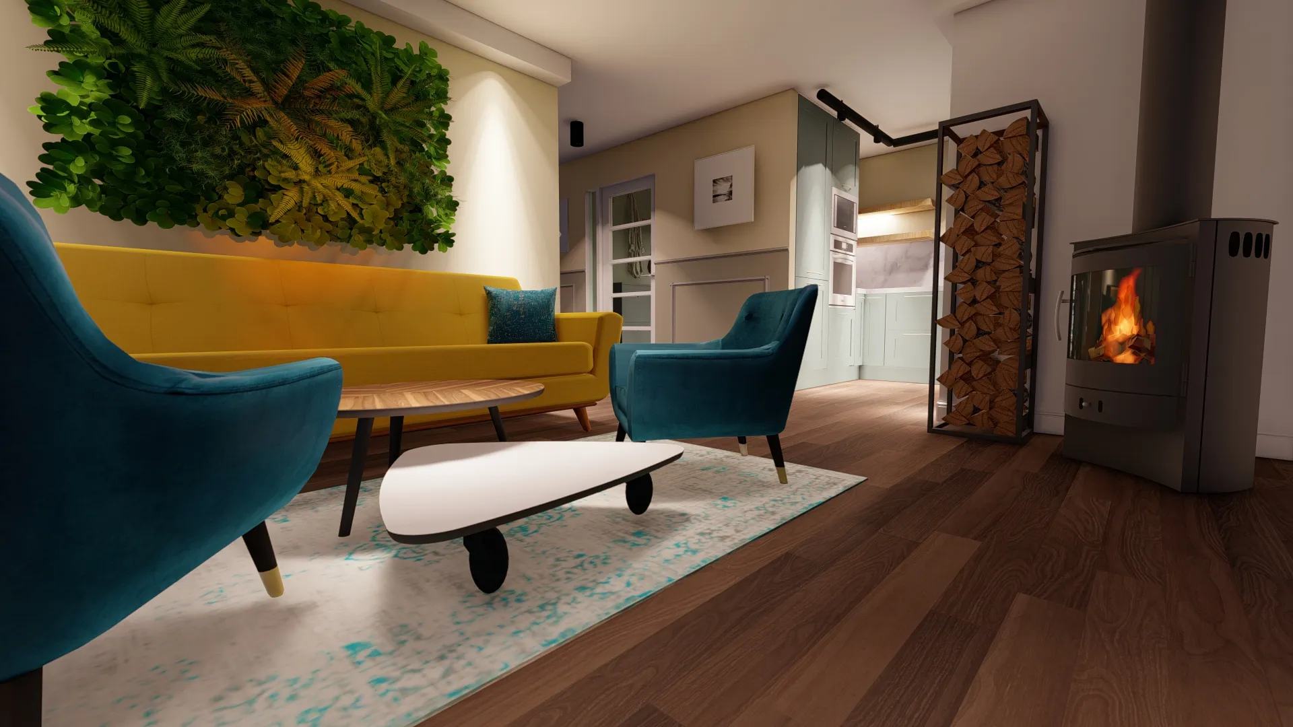
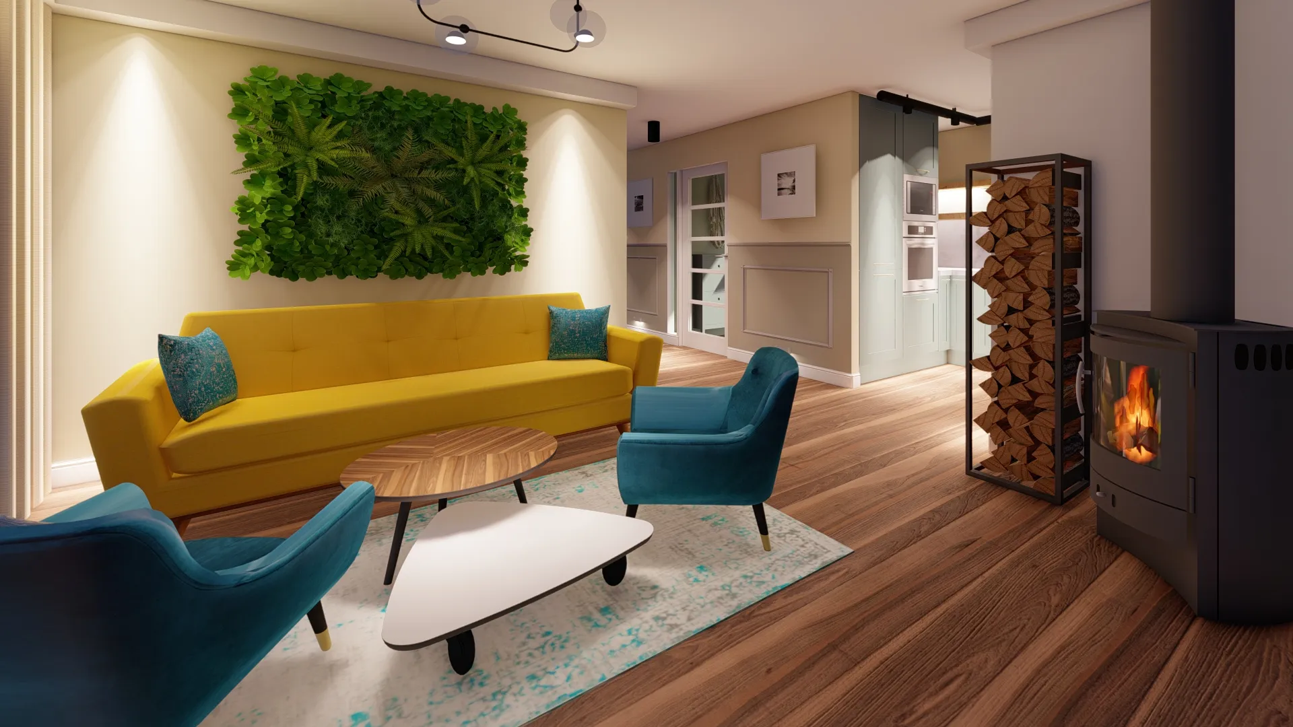
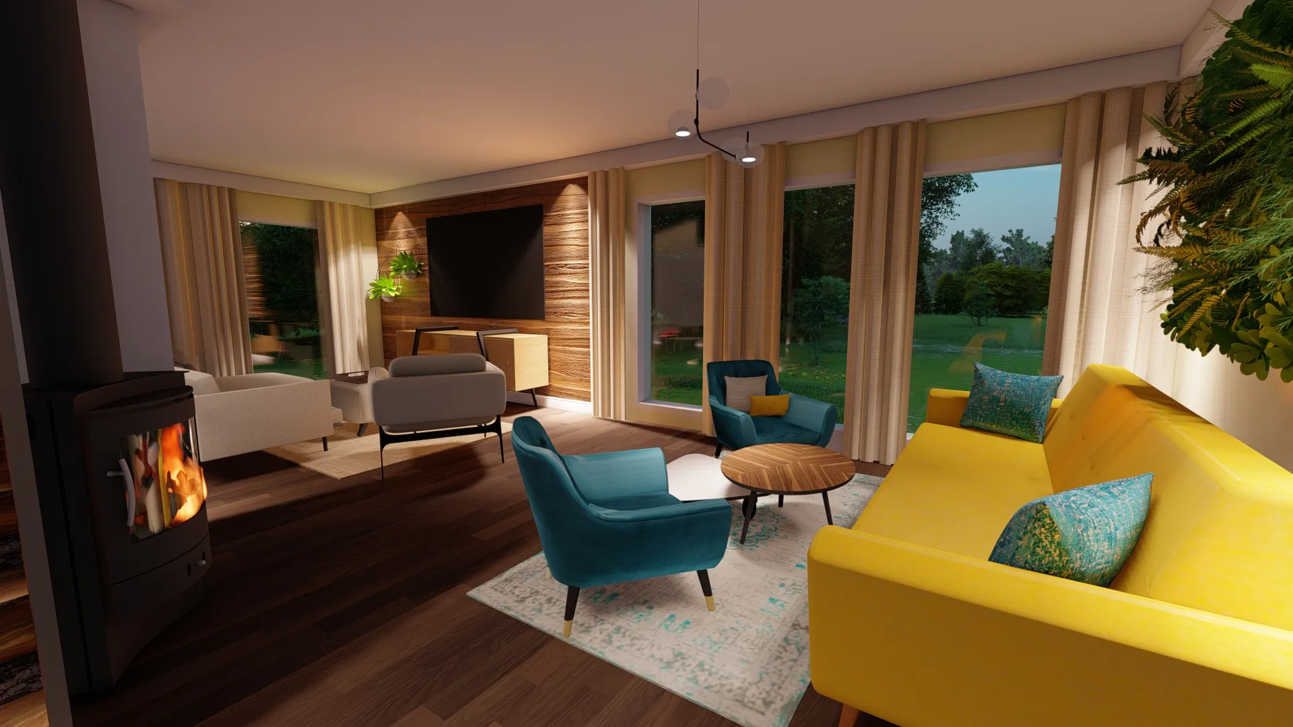
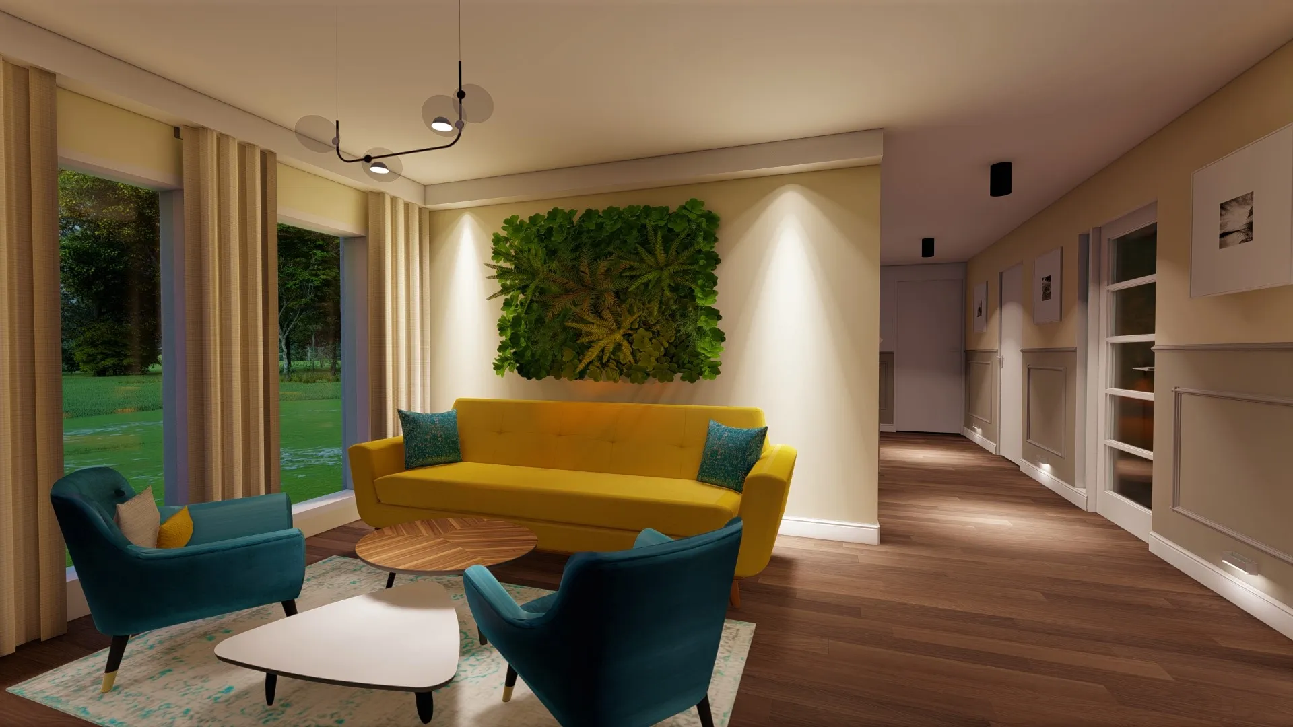
were an essential element of interior design for my clients, so I decided to use a vertical garden in a coffee zone separated from the living room. The vertical garden is a unique element, referring to nature and cleverly placing an extensive collection of plants in one place.There is also a 3-seater honey sofa in the coffee area, two comfortable armchairs, and a table. Next to the coffee corner, there is another space:
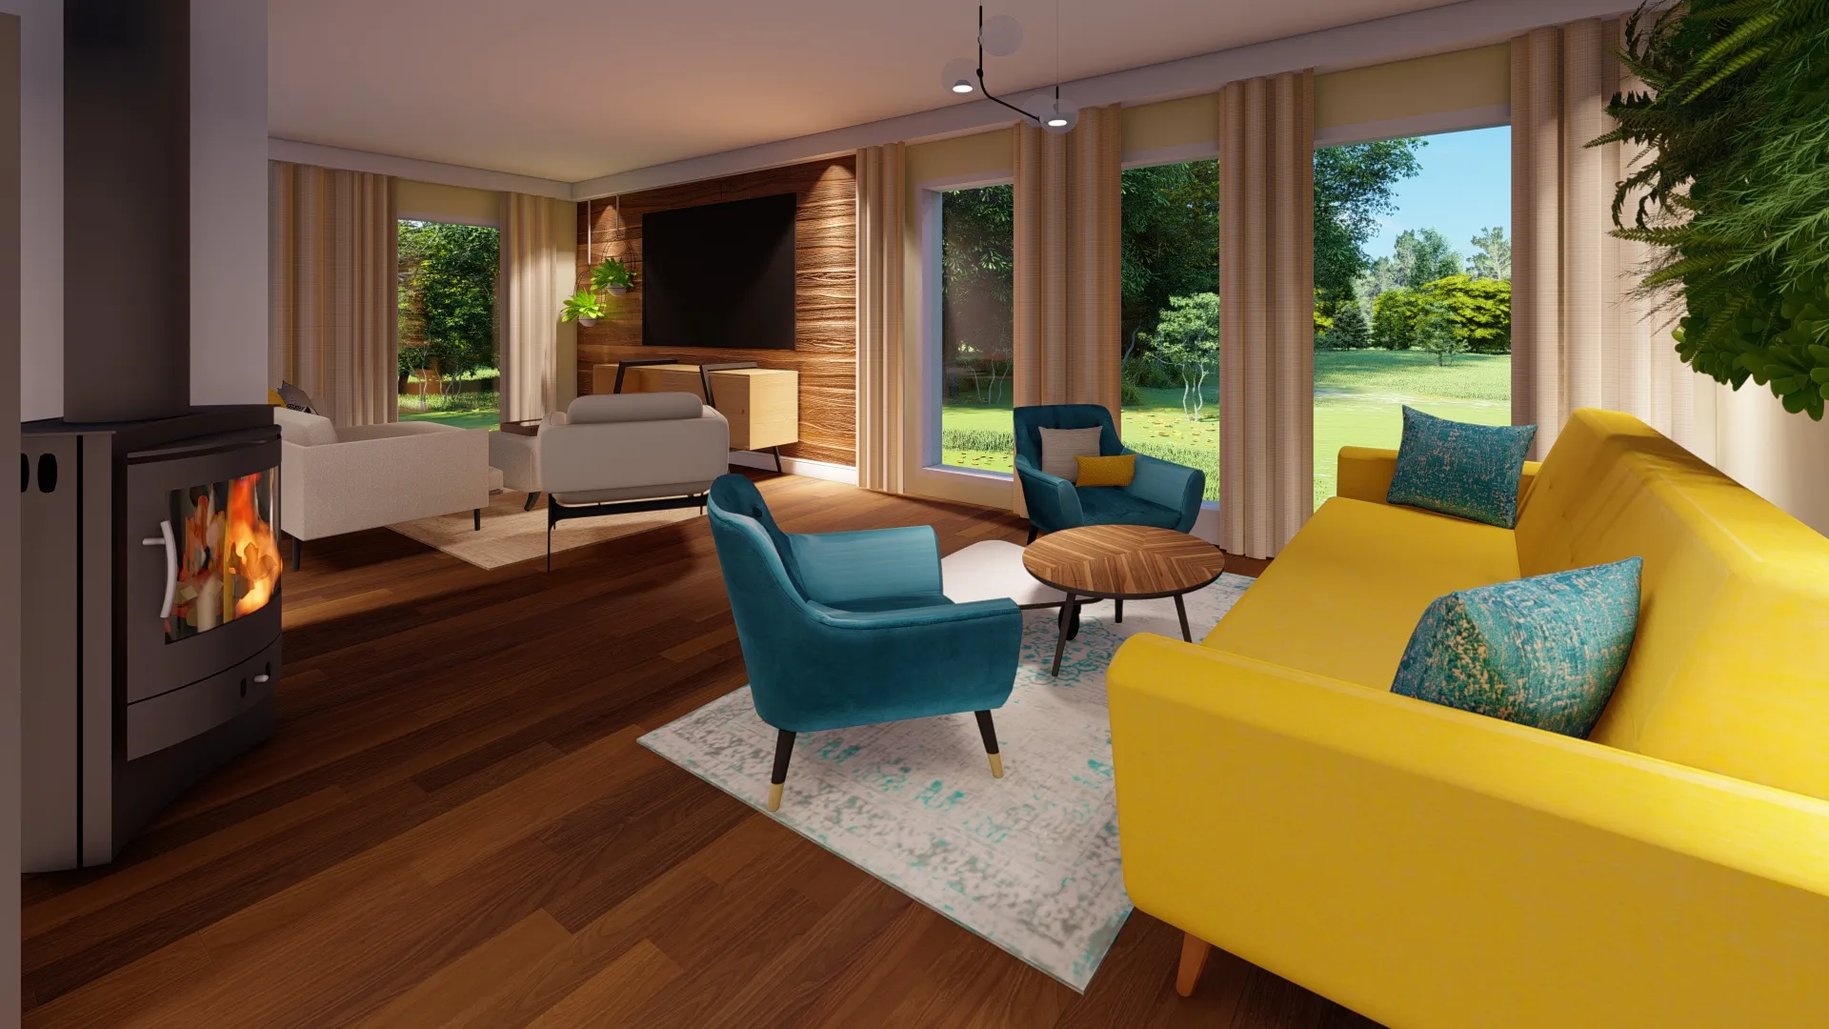
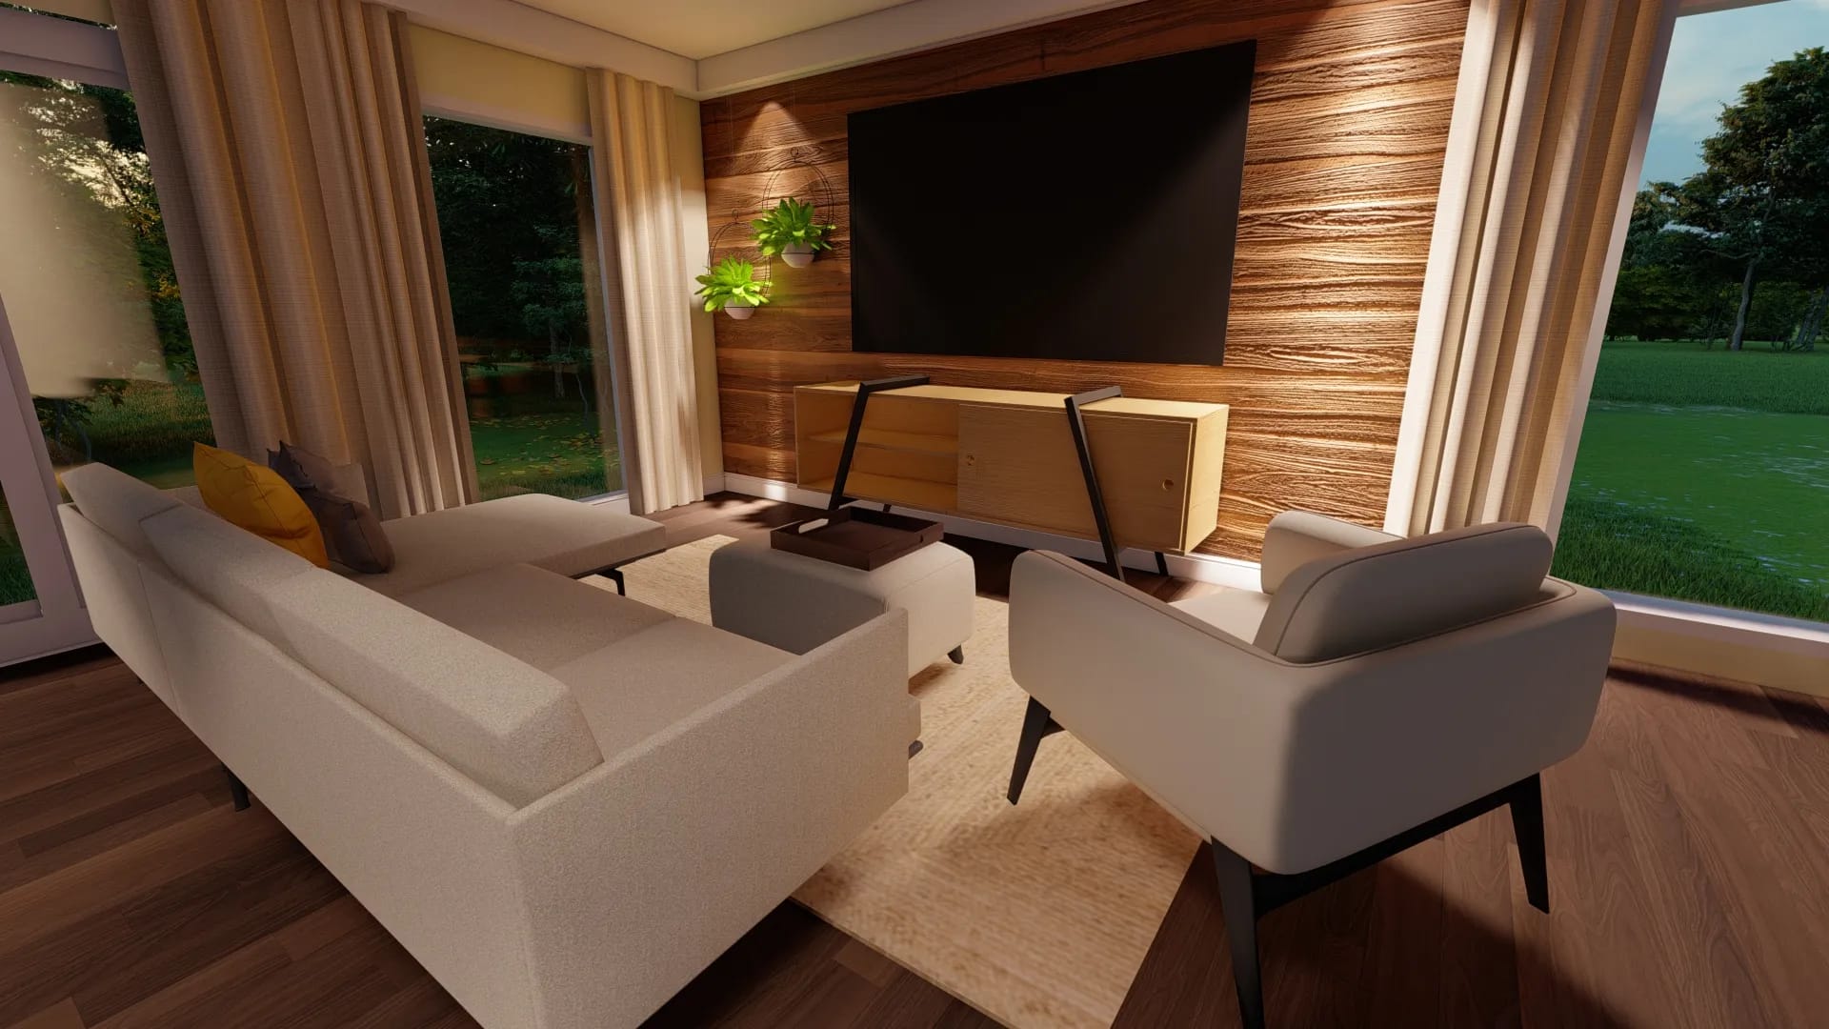
A bright, comfortable couch with a chaise longue, a comfortable armchair and a table - this is almost everything you need in a TV corner. I placed the TV on a wall covered with old recycled wood planks. Here also a reference to nature, but not only wooden cladding on the wall is also a way to mask the lighting and cables needed to connect the RTV equipment. The whole is complemented by accessories and fabrics that make the interior cosier and elegant.
Salon.