

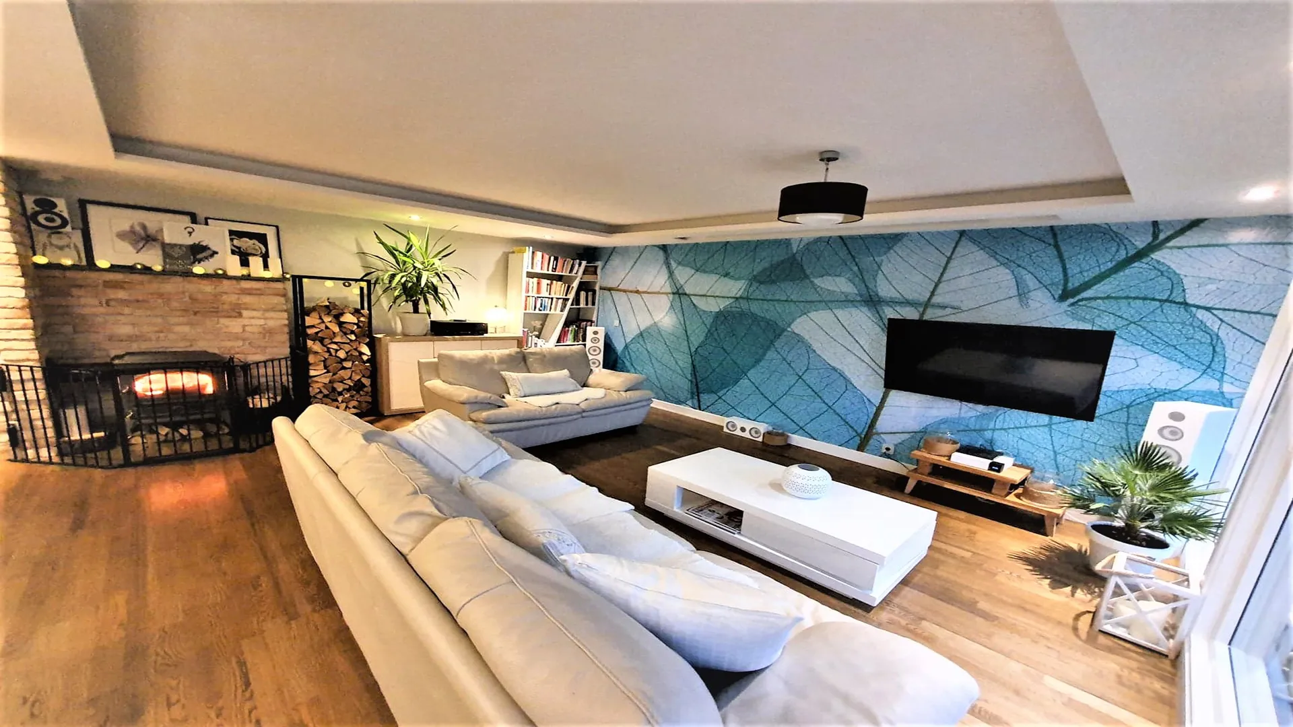
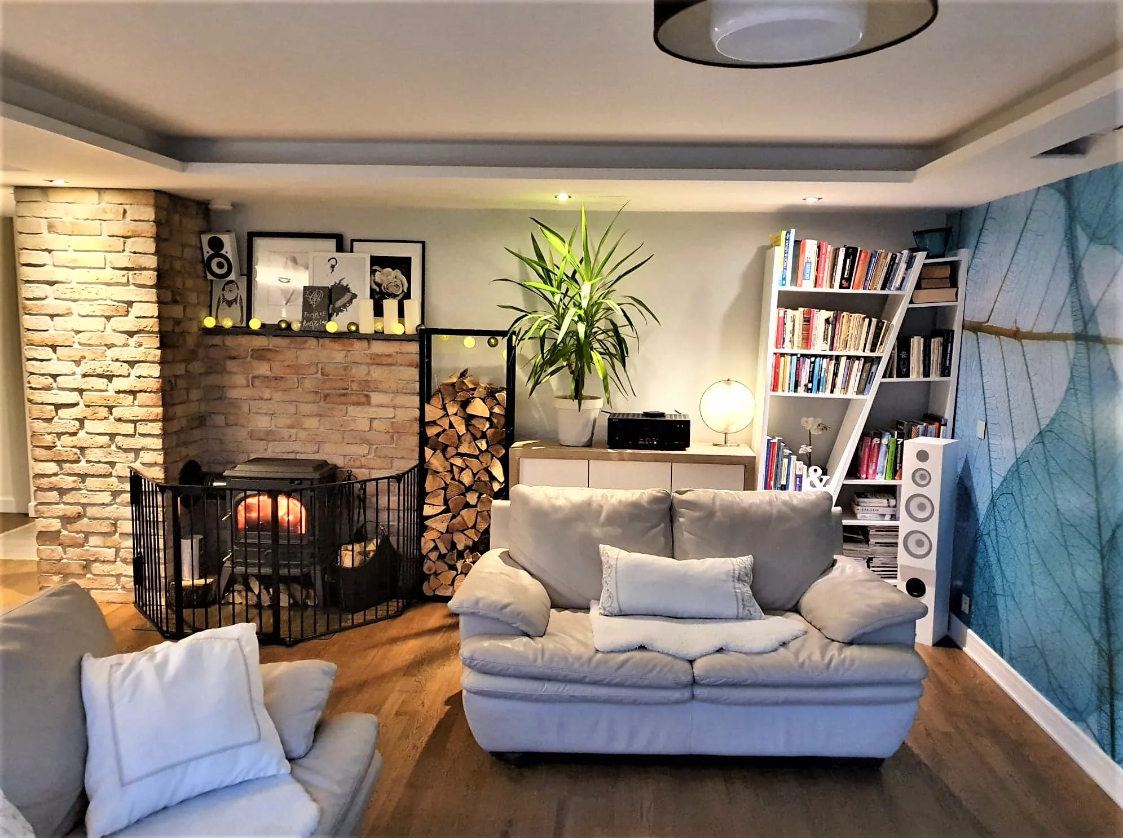
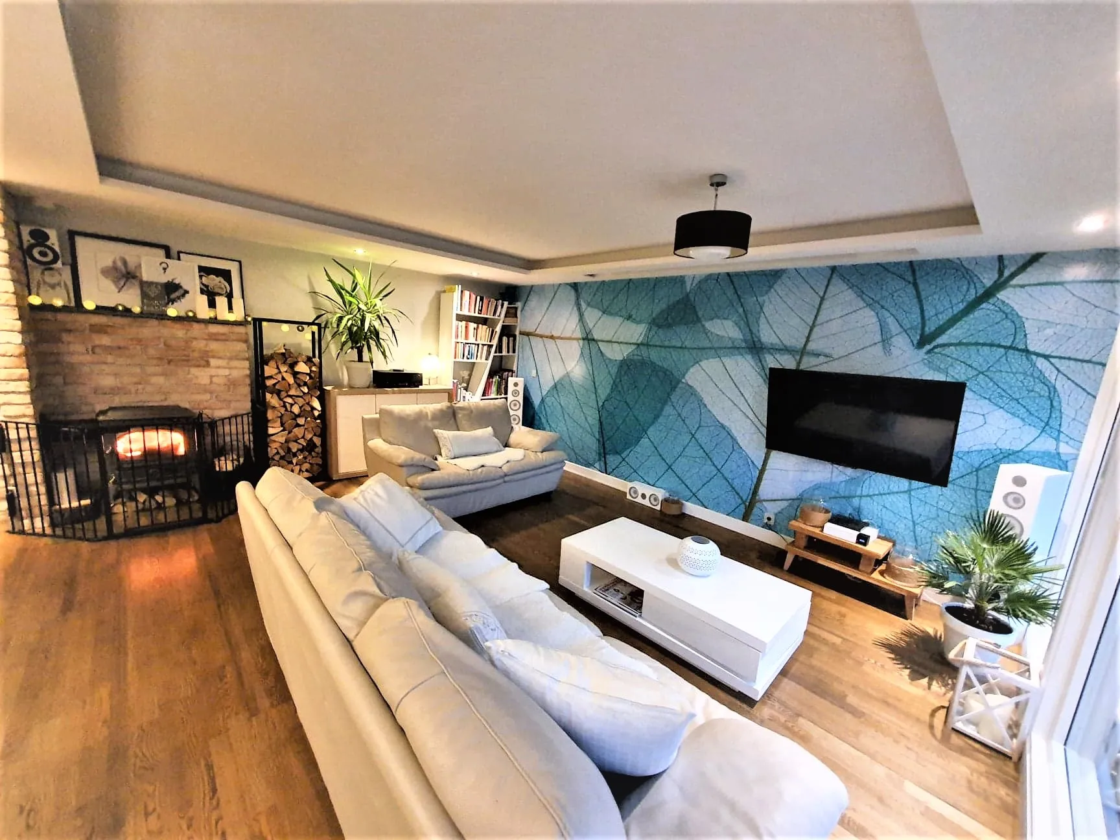
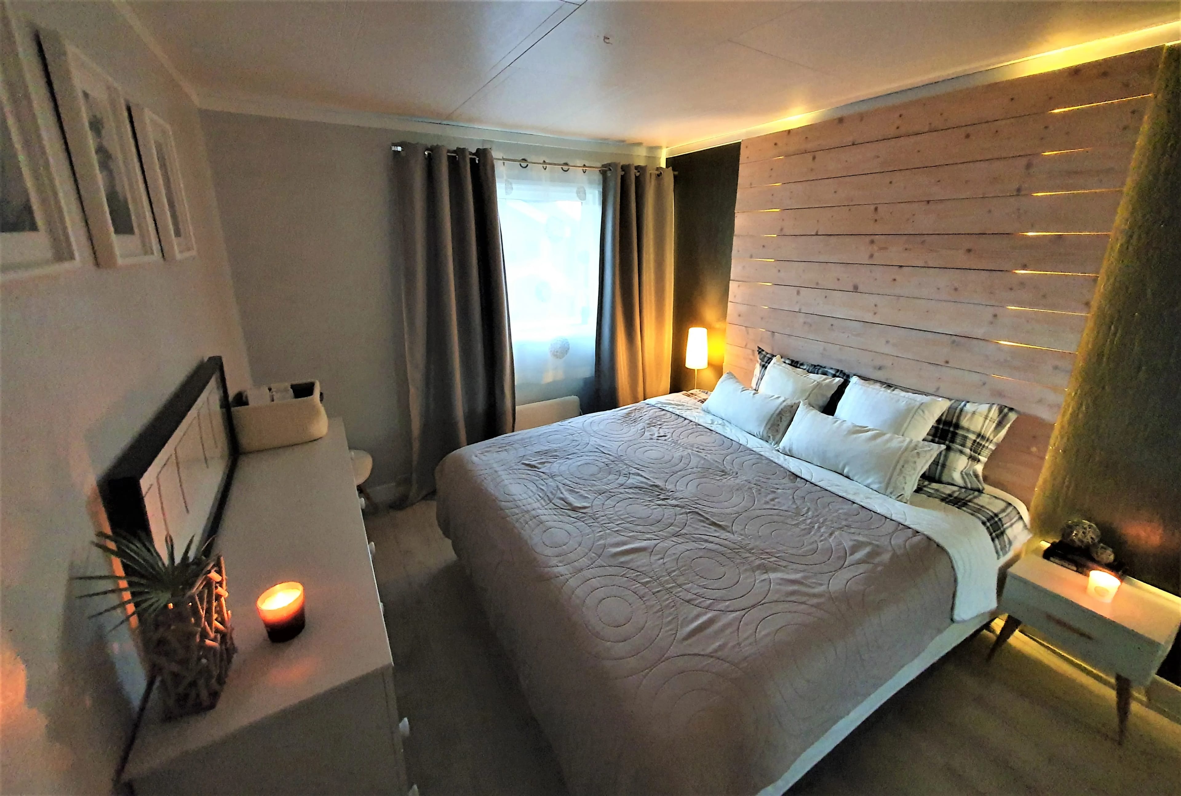
I present the project of the total metamorphosis of the house from the 1970s. The owners are a young couple with a small child.
LIVING ROOM
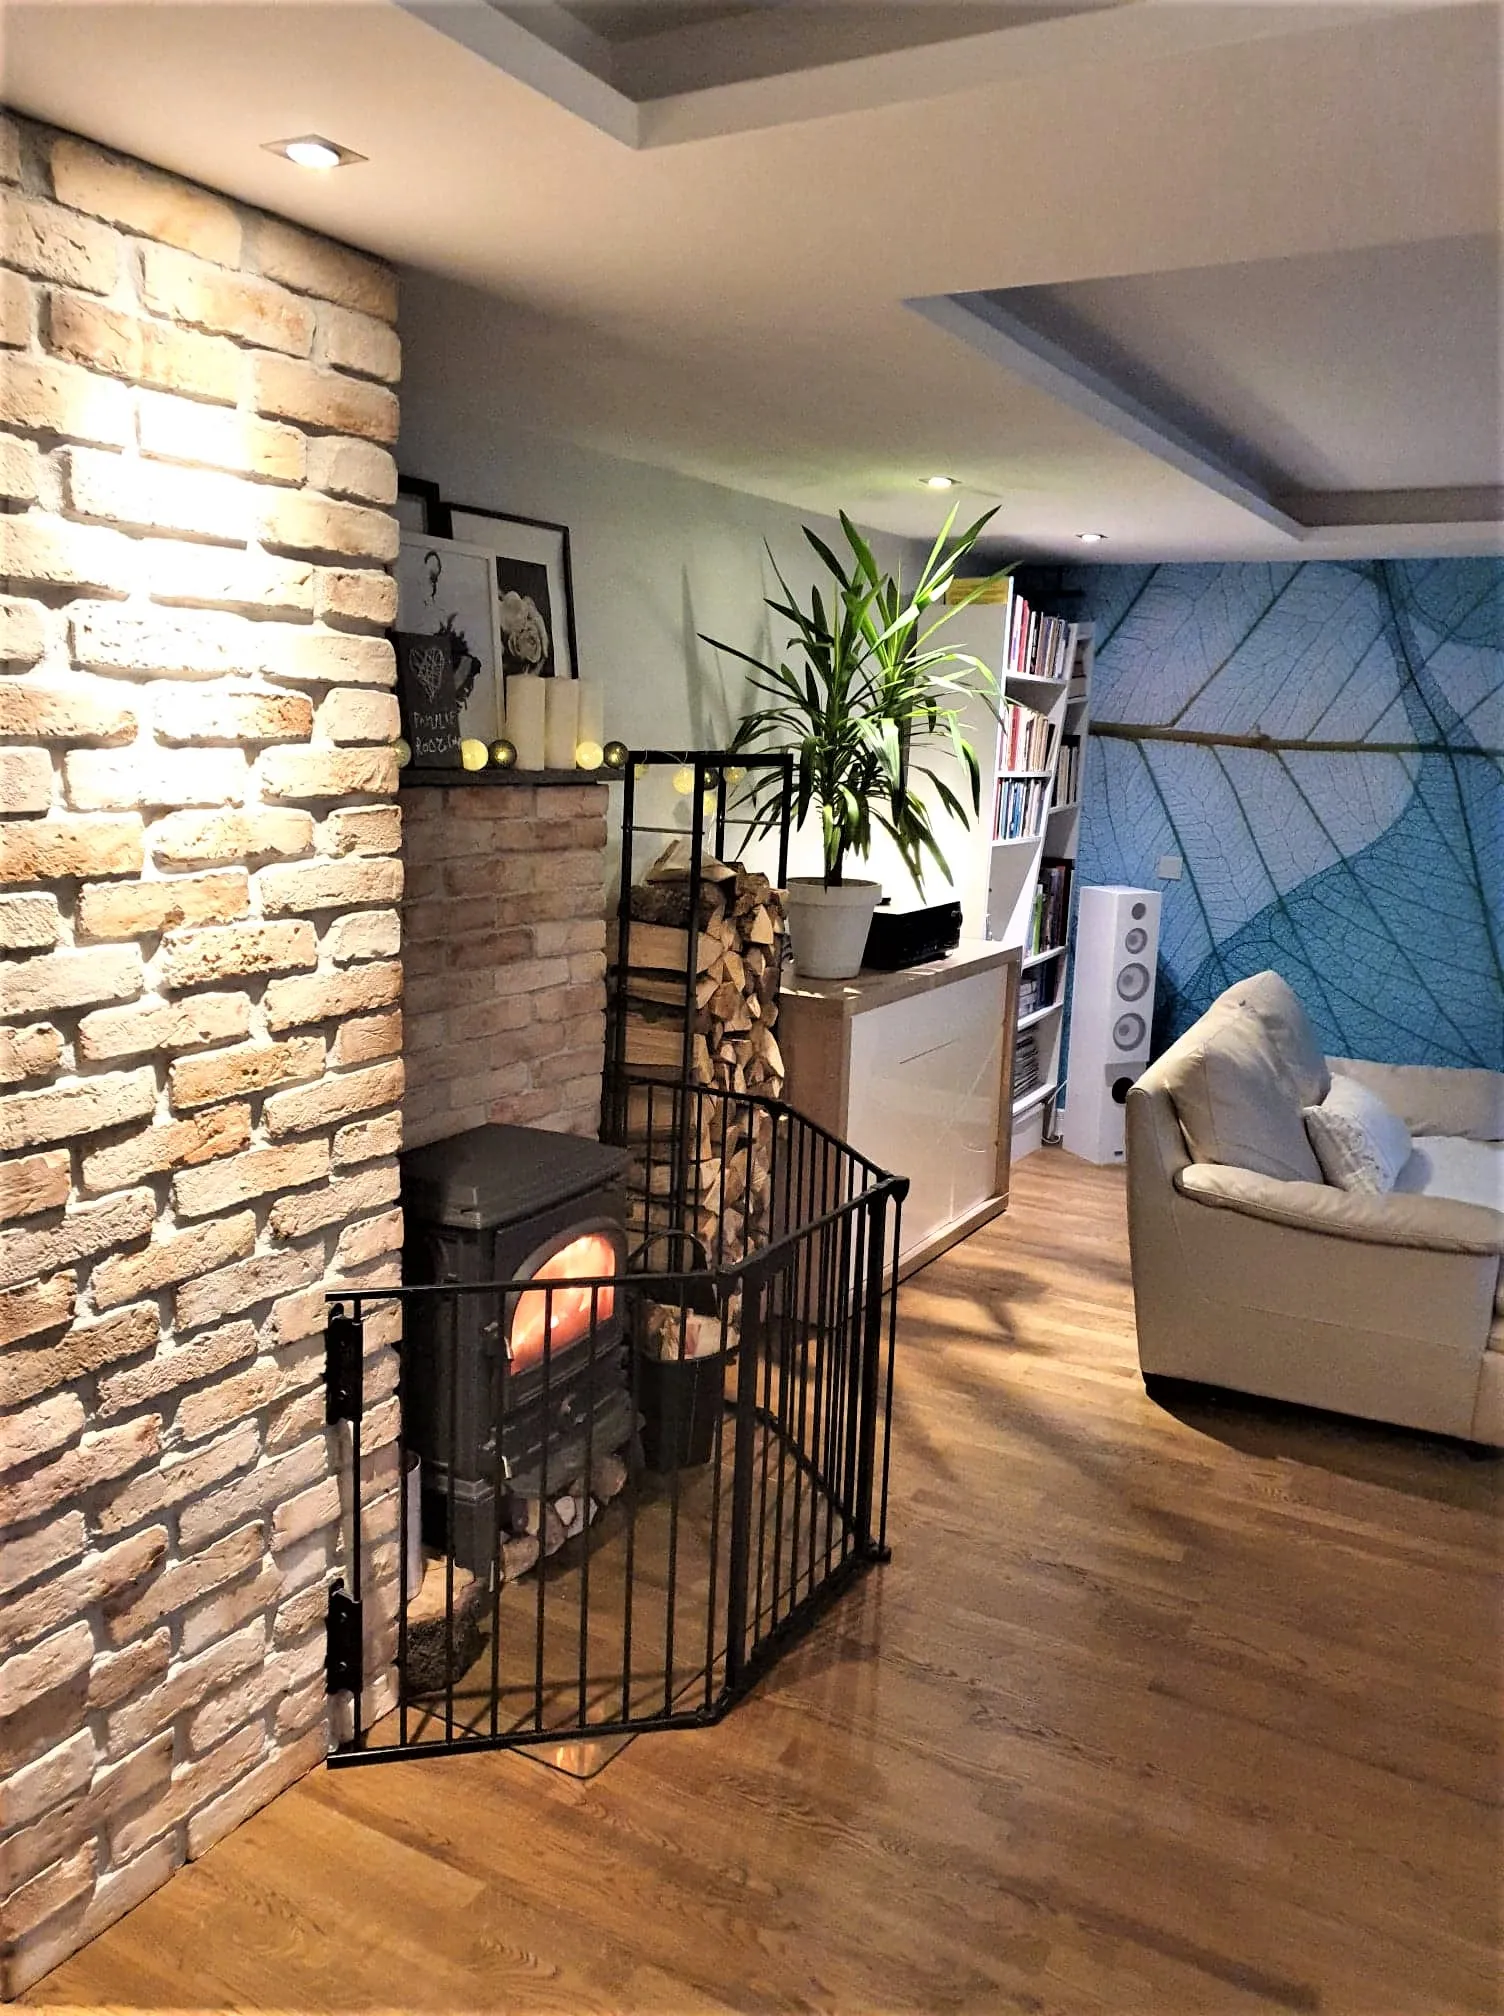
a large area of the living room is divided into a seating area and a dining room. The interior of the living room and dining room is modern. Still, the décor refers to nature: wallpaper with a motif of leaves, wooden floor and furniture, old brick by the wall with a fireplace, leather sofas - make that the interior is cosy and very comfortable - perfect for a young family.
BEDROOM
this realization of the project shows how a small renovation can cause massive changes. It has become an ideal place to rest and relax from an unsightly and uncomfortable room. This project is a perfect example of HOME STAGING - a small renovation and adding decorations make the bedroom it has become cosy elegant and at the same time increase the value of the property.
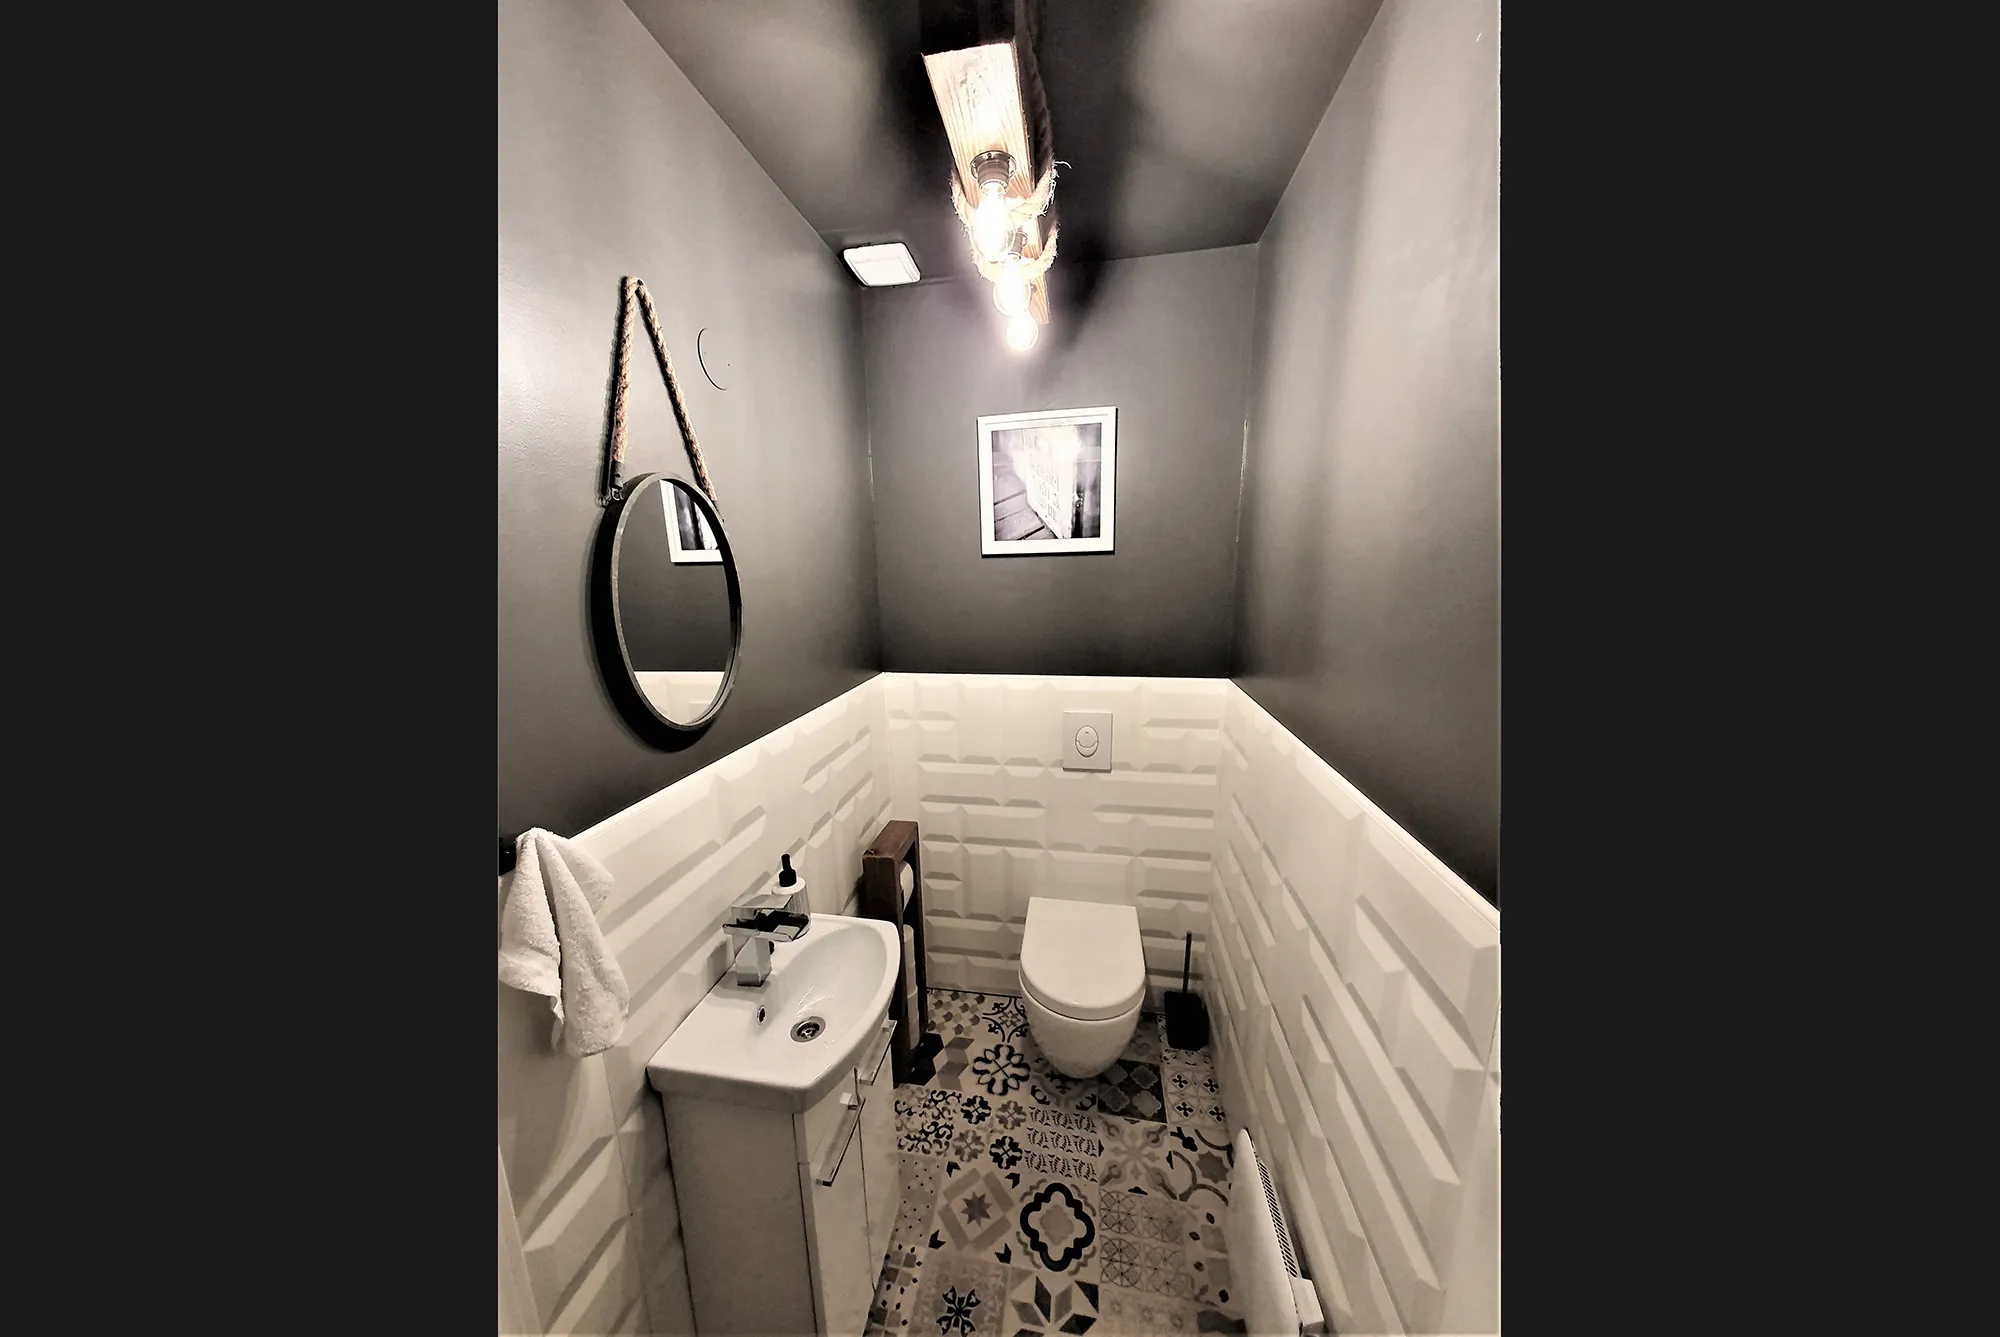
a small toilet and a dark colour on the walls? Why not? Here I present a project of a small toilet that has completely changed although it is tiny. I used OSB 3D boards on the walls. These white panels visually expand the area. Dark walls and ceilings make the room seem higher than it is.
TOILET